Lasting tightness does not establish whether scar massage would help. Keep personal observations, existing care records, expenses, and unresolved claim questions separate.


A building-inspection file can show what was submitted, inspected, rejected, corrected, approved, or reported, but a permit or certificate does not by itself decide why an injury occurred or who is legally responsible.
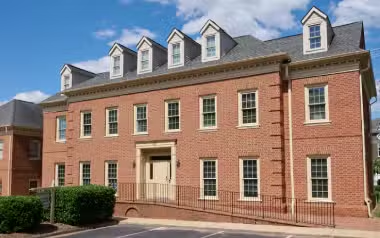
Start with the exact property, structure, component, date of injury, and claimed condition. A single address can have separate permit files for original construction, additions, tenant work, repairs, electrical, plumbing, mechanical systems, fire protection, accessibility, occupancy, and later alterations.
Identify the agency and project before requesting records
- Street address, parcel number, unit or suite, owner during each period, tenant, project name, permit number, application date, issue date, contractor, designer, scope, and project value
- City, county, State, fire, health, zoning, planning, accessibility, licensing, utility, or other agency that may hold a different part of the file
- Original construction, renovation, repair, change of use, complaint inspection, unsafe-building matter, code-enforcement case, and post-incident work as separate projects
- Request native electronic records and metadata when available, plus plans, attachments, photographs, correspondence, inspection history, and records linked by a separate system number
Use the public-records process with a precise scope
G.S. 132-1 defines public records broadly as documentary material made or received in connection with public business by North Carolina government agencies and subdivisions. G.S. 132-6 addresses inspection and copies of records in a custodian’s custody and the separation of confidential from nonconfidential information.
Those provisions do not mean that every building document is held by one custodian or that every part must be disclosed without redaction or another statutory limit. Ask the agency to identify the custodian, system searched, date range, withheld or redacted category, fee, production format, and whether responsive records remain elsewhere.
Build a permit and inspection chronology
G.S. 160D-1104 describes inspection-department responsibilities that include permit decisions, inspections, certificates of compliance, orders to correct violations, enforcement actions, and adequate records. The statute provides a map of possible file categories, not proof that every category exists for every project.
- Application, plans, specifications, calculations, sealed documents, product approvals, contractor information, owner exemption, review comments, revisions, permit, and conditions
- Inspection type, request date, scheduled date, inspector, result, failed item, correction, reinspection, approval, cancellation, no-access entry, photograph, and field note
- Change order, revised plan, alternate method, stop-work order, violation notice, complaint, unsafe-condition notice, hearing, appeal, enforcement action, and closure
- Certificate of compliance or occupancy, date, stated scope, temporary or final status, conditions, later revocation or correction, and documents incorporated by reference
- Post-incident inspection, emergency action, repair permit, demolition, replacement, evidence disposal, and differences from the condition on the injury date
An inspection result has a limited meaning
G.S. 160D-1113 addresses inspections as permitted work progresses and states that inspectors make inspections needed to satisfy them that the work follows applicable law and permit terms. The file should still be read for what was visible, requested, within scope, changed, concealed, not yet complete, or supported by third-party documentation at each inspection.
- A passed inspection does not establish that every component was inspected, remained unchanged, was maintained later, or caused no injury
- A failed inspection identifies an issue at a time and scope; determine whether it was corrected, reinspected, altered, or related to the later condition
- A code provision, permit condition, design requirement, manufacturer instruction, maintenance duty, and reasonable-care issue are different sources
- Municipal inspection conduct, local-government immunity or waiver, private owner control, designer or contractor work, and later maintenance require separate party and legal analysis
Connect the public file to private records
- Compare filed plans with as-built conditions, contractor records, invoices, submittals, daily logs, photographs, maintenance, repairs, complaints, and incident evidence
- Identify who designed, selected, installed, inspected, accepted, possessed, controlled, maintained, repaired, altered, warned about, or replaced the component
- From a safe, lawful location, document the condition before repair. Leave entry into restricted or hazardous areas, sampling, testing, destructive examination, and any alteration of the property to properly authorized qualified people.
- Document every mismatch among permit scope, inspection record, private work record, physical condition, and later explanation without assuming which record is correct
Use the code guide for the applicable provision
The related guide to identifying the applicable building code and permit record after a fall focuses on selecting the correct code edition, occupancy, component, and alteration date. Use that code guide alongside the municipal inspection-file request and chronology described here.
Rosensteel Fleishman Car Accident & Injury Lawyers provides general information about discussing a North Carolina premises-liability matter involving a building inspection or permit file. Control, notice, code applicability, defect, parties, causation, immunity, defenses, damages, and deadlines depend on the property, condition, records, and current law.
Sources
Additional Personal Injury Articles
How Evidence Is Reviewed During a Wrongful Death Case
Evidence review means checking where records came from, comparing accounts, and separating documented facts from assumptions about responsibility and losses.
Living With Permanent Disabilities After a Truck Crash Involving Multiple Vehicles
A lasting disability affects more than a claim file. Learn how to connect the collision timeline with documented changes in work, household responsibilities, and expenses without treating assumptions as evidence.
Investigating Unexplained Loss of Control in Charlotte, NC Motorcycle Crashes
An unexplained loss of motorcycle control leaves questions about what happened before the fall. Clear records can help families distinguish evidence from assumptions and respond to claim disputes.